- Sold

- Sold
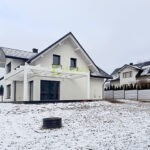
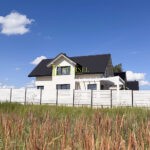
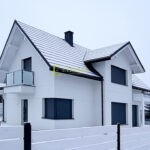
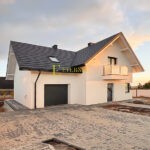
High-standard detached house 155m2 | 8 are plot | Brzozówka
Basic parameters
Location
-
Address:
Building parameters
-
Type of development:
-
Year of construction:
2025
-
Number of floors:
2
Plot parameters
-
Plot area:
8 ares
Description
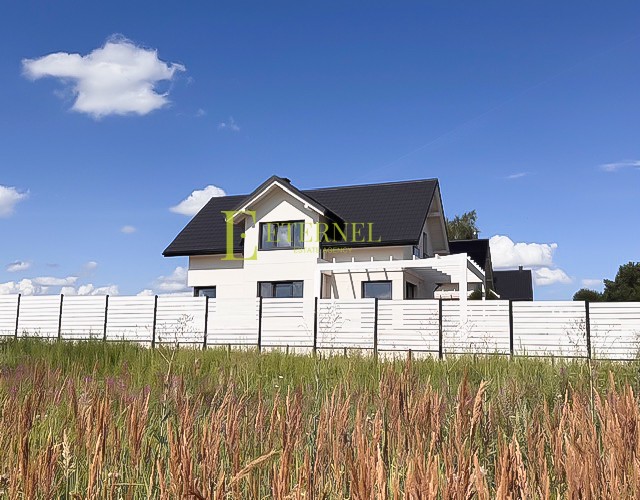
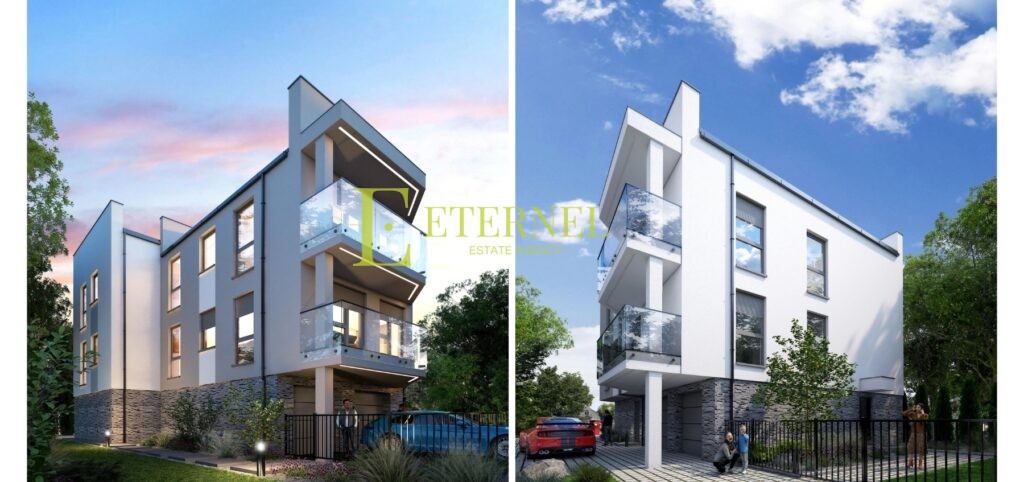
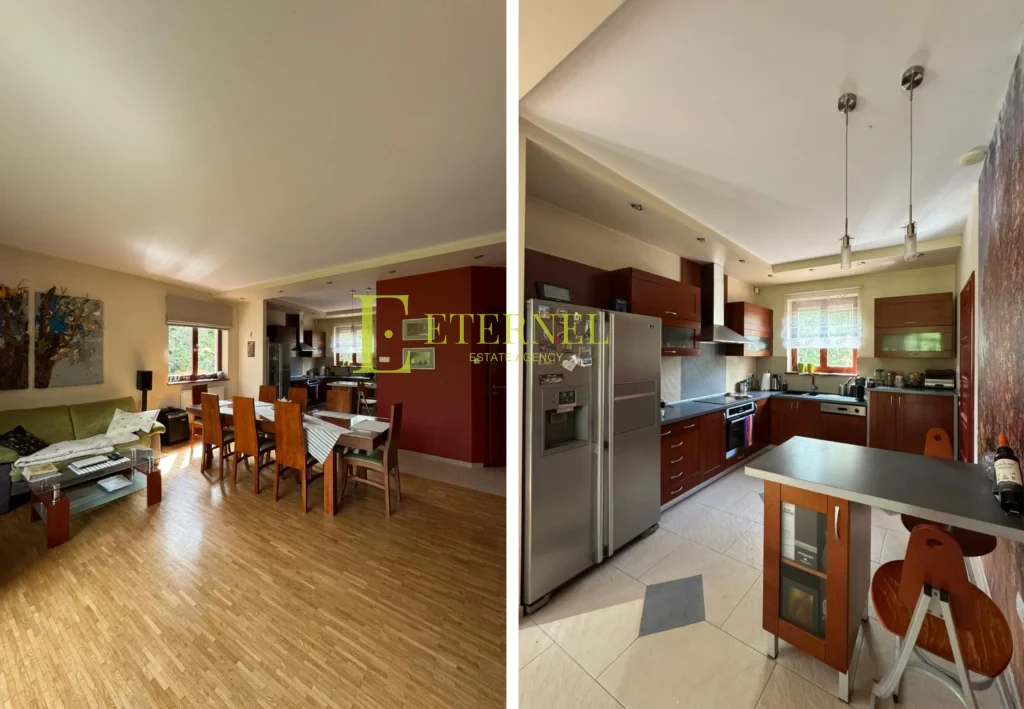
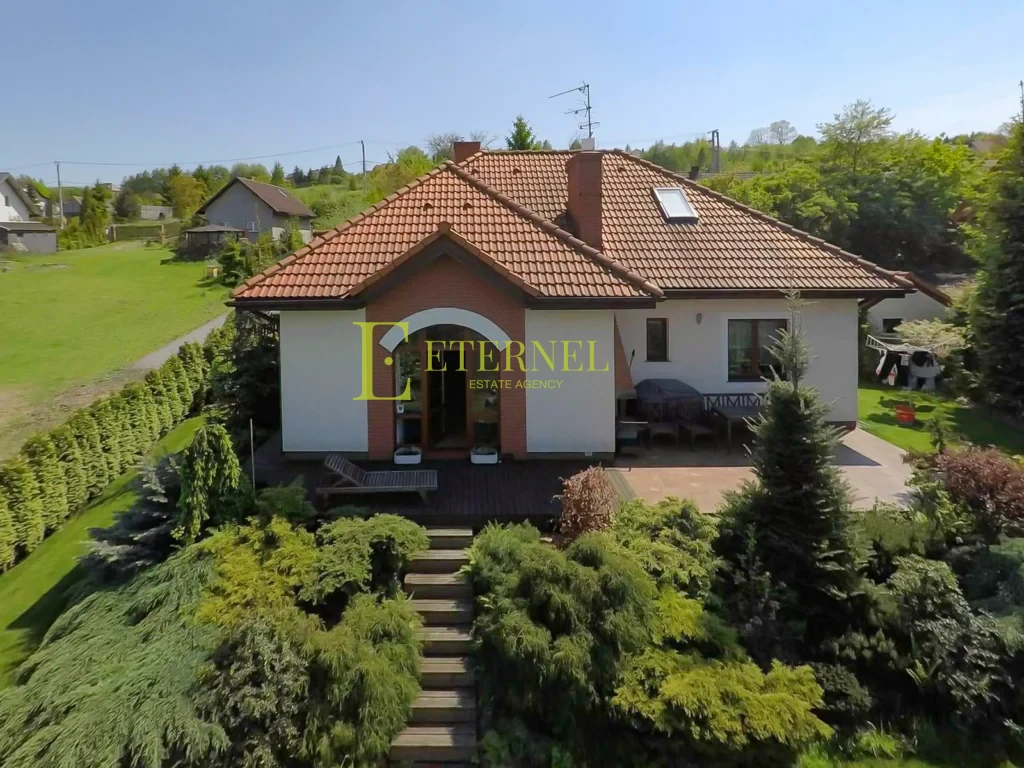
Property description: For sale – modern detached house with a usable area of 155 m2 (total approx. 200 m2) together with a plot of 8 ares, located in Brzozówka. Price: 1,650,000 PLN (approx. 10,645 PLN/m2 of usable area).
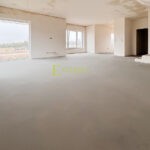
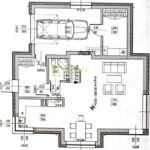
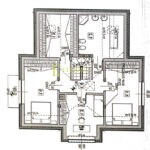
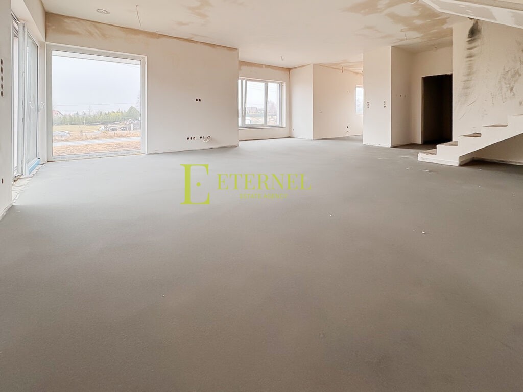
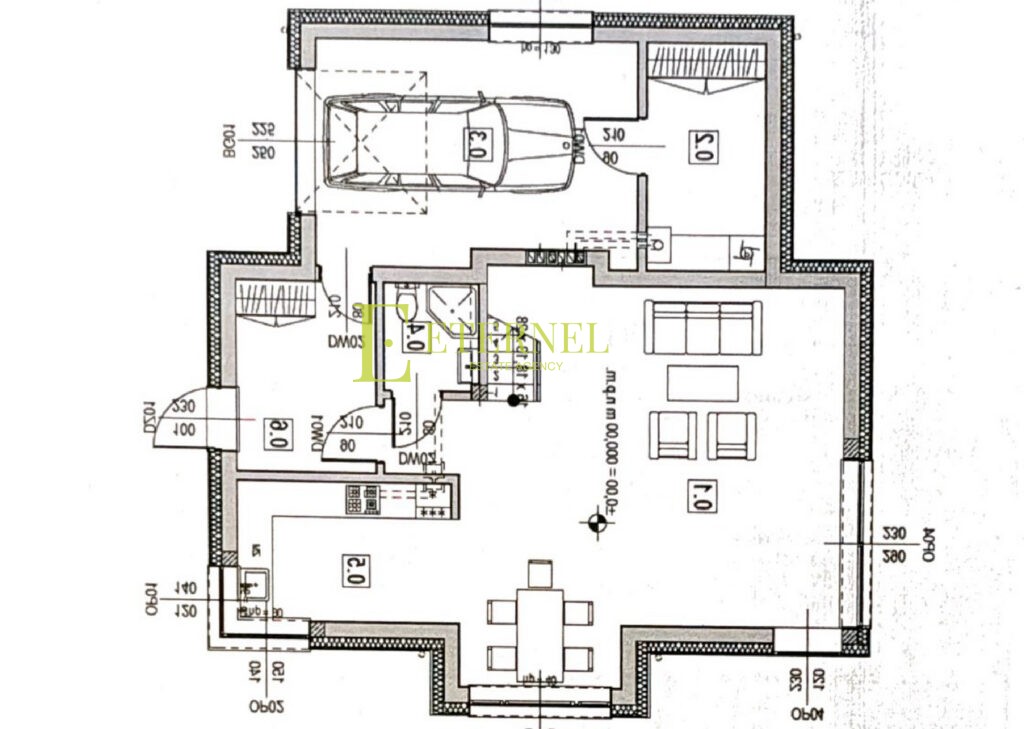
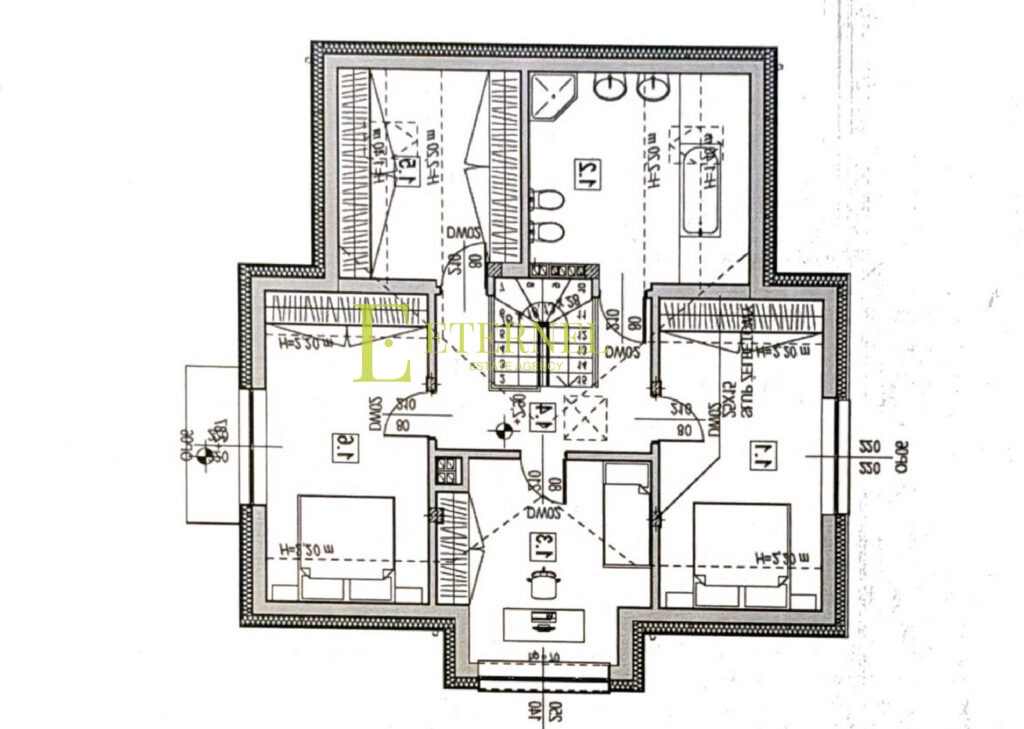
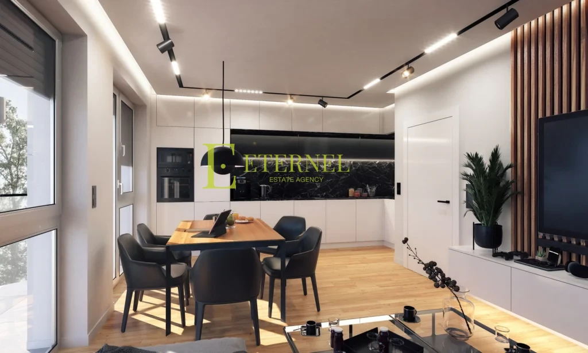
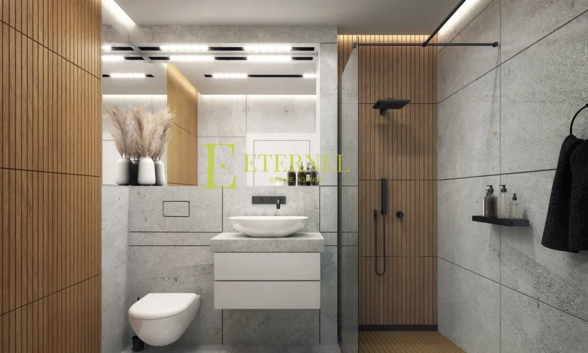
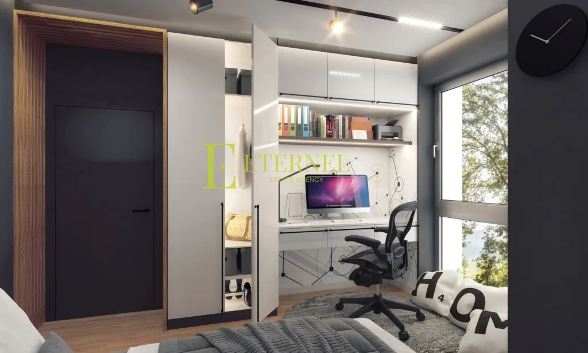
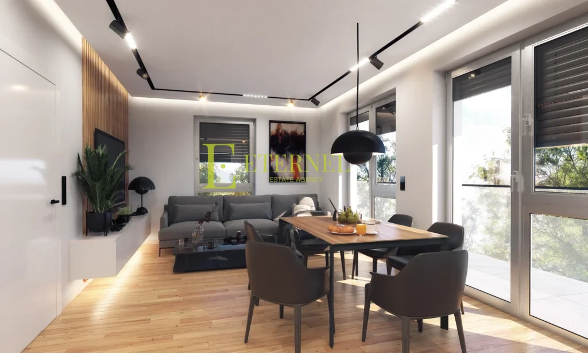
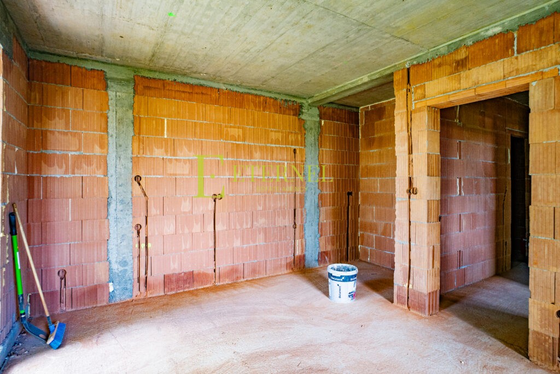
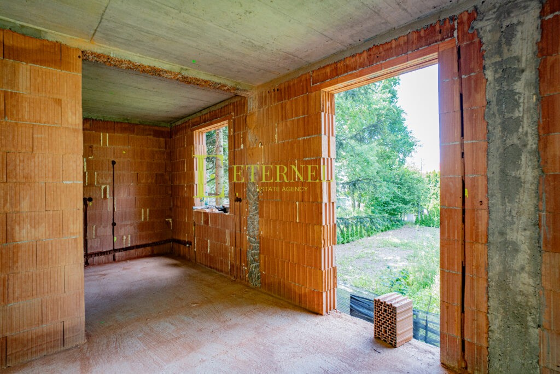
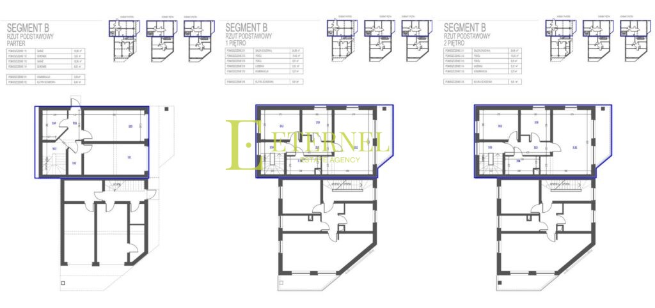
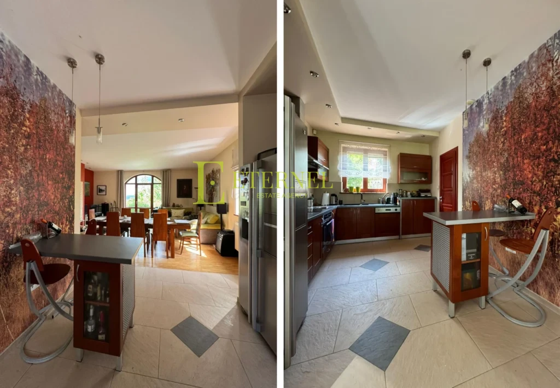
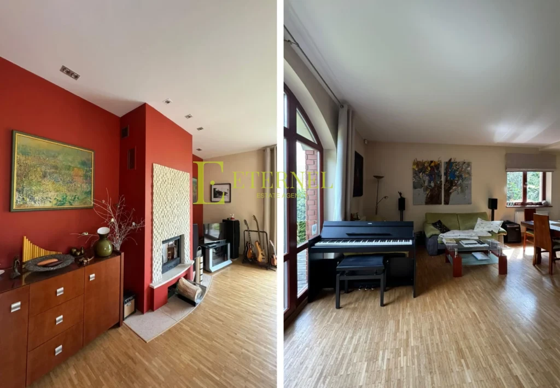
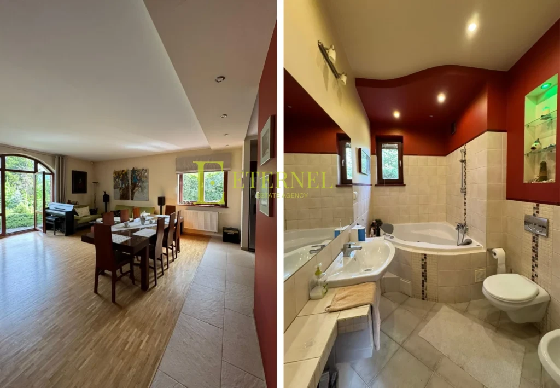
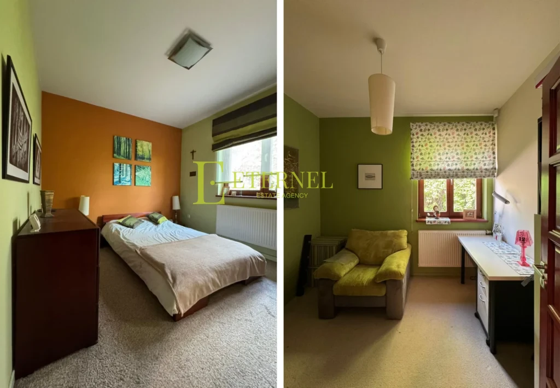
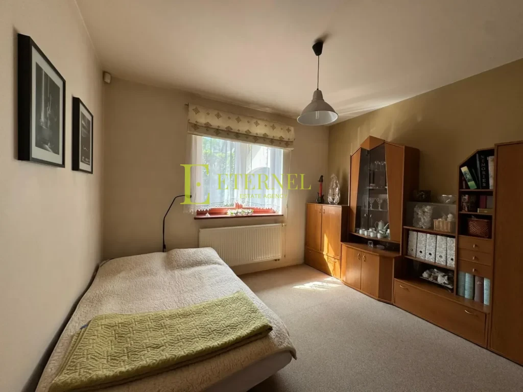
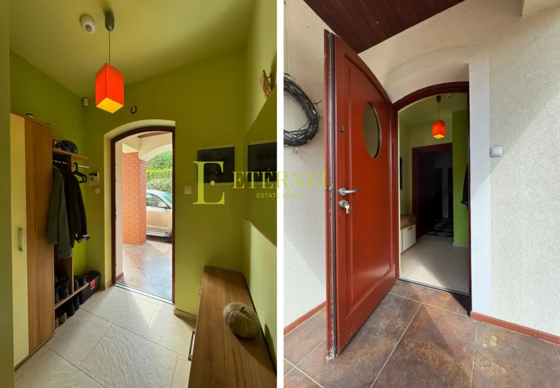
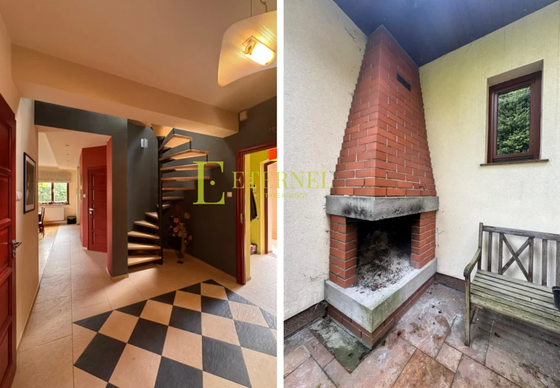
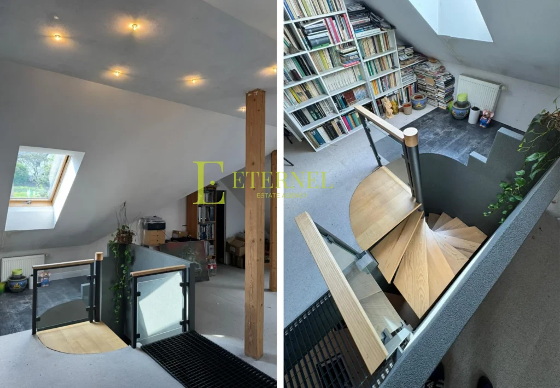
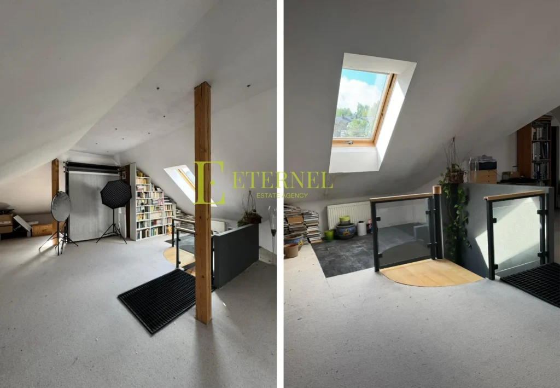
Room layout: Ground floor (86.16 m2 usable): spacious living room 38.42 m2 with parquet, kitchen 9.02 m2, bathroom 2.93 m2, utility room 7.72 m2, entrance hall 7.65 m2, garage 20.42 m2. Attic floor (69.30 m2 usable): three bedrooms – 14.84 m2, 13.94 m2 and 14.85 m2 (all with parquet), bathroom 9.73 m2, dressing room 7.41 m2, corridor 8.53 m2.
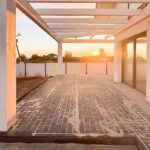
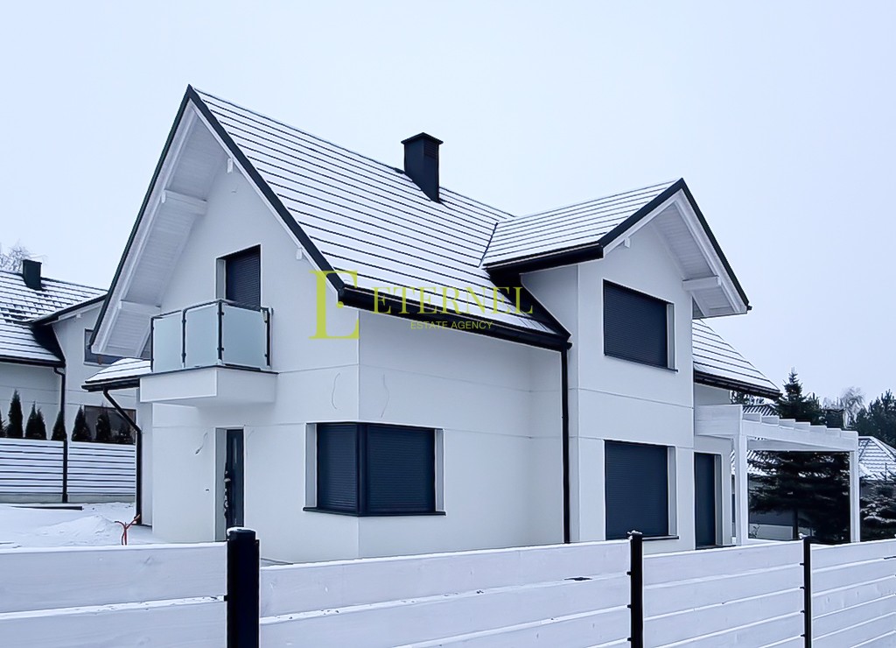
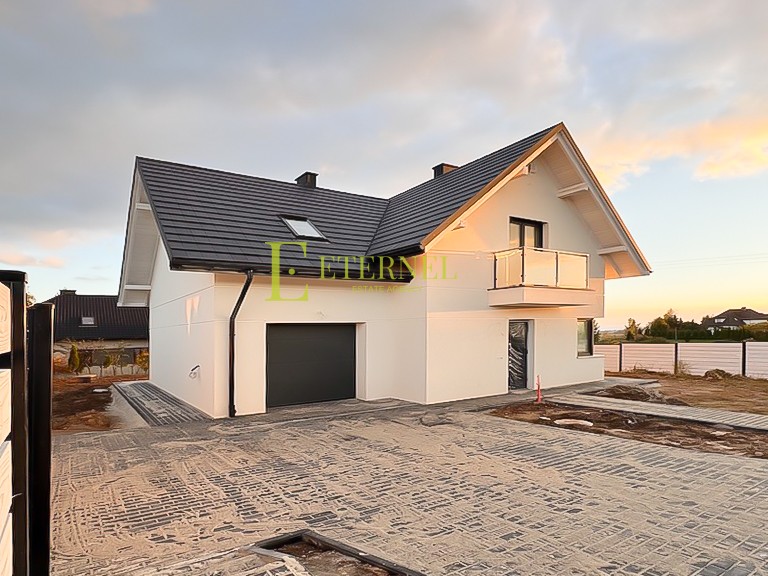
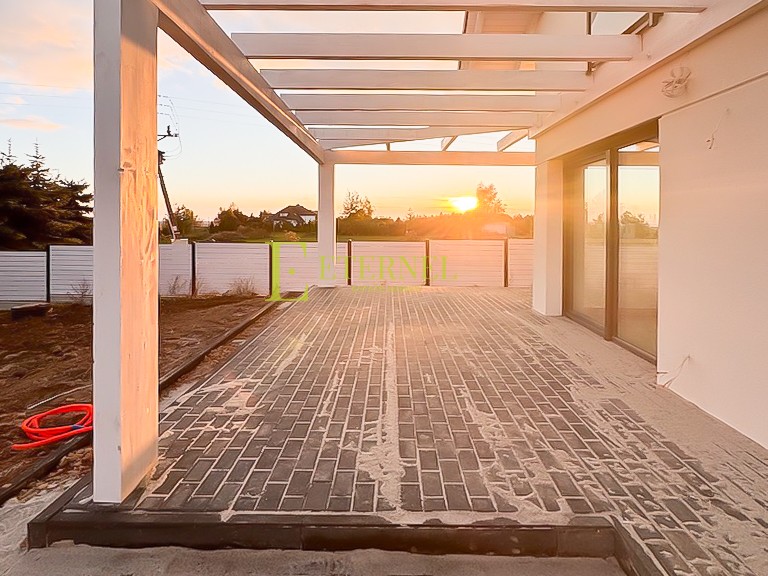
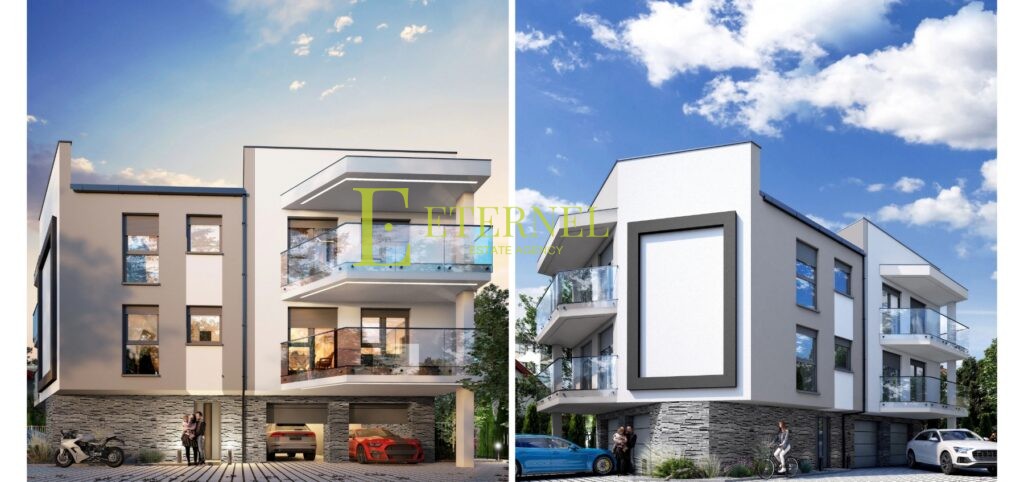
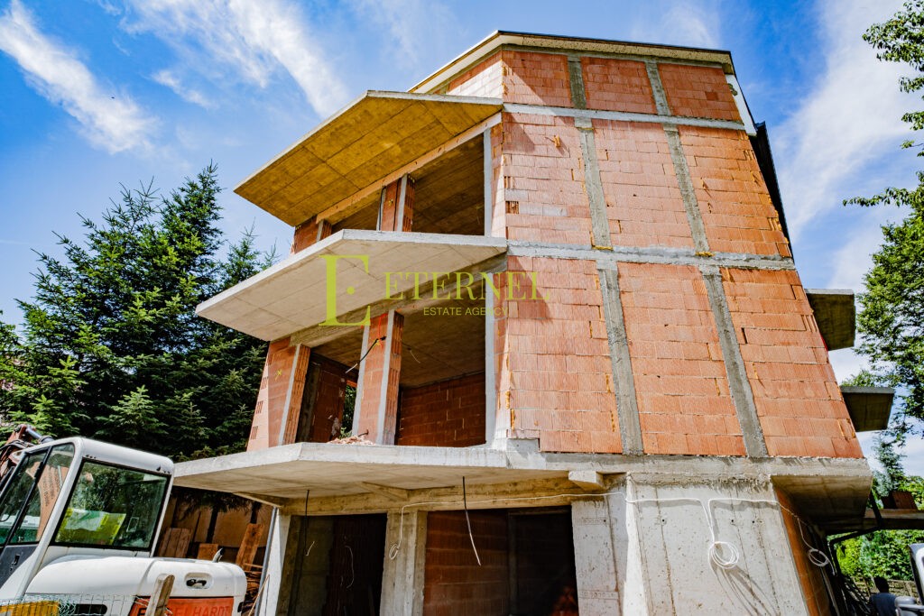
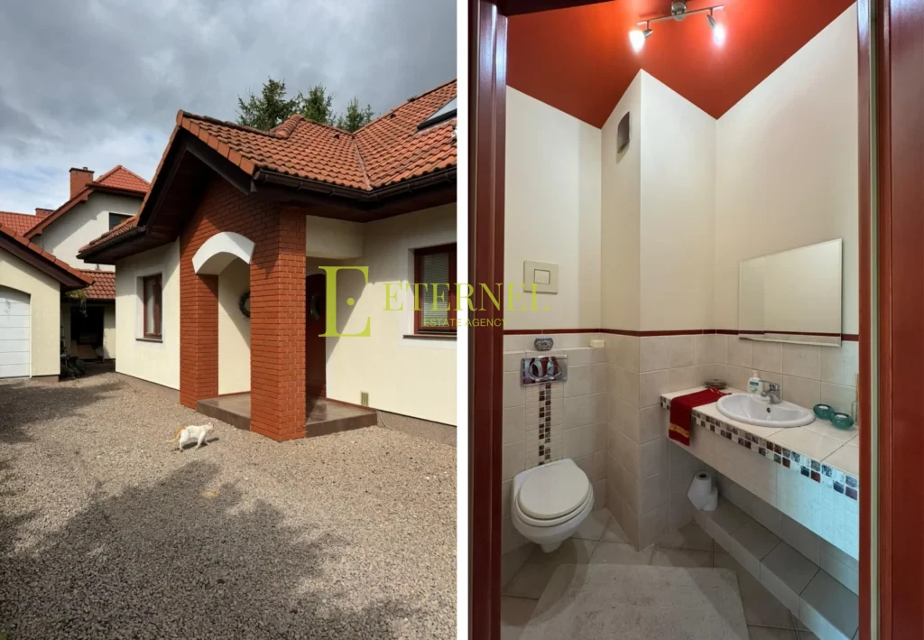
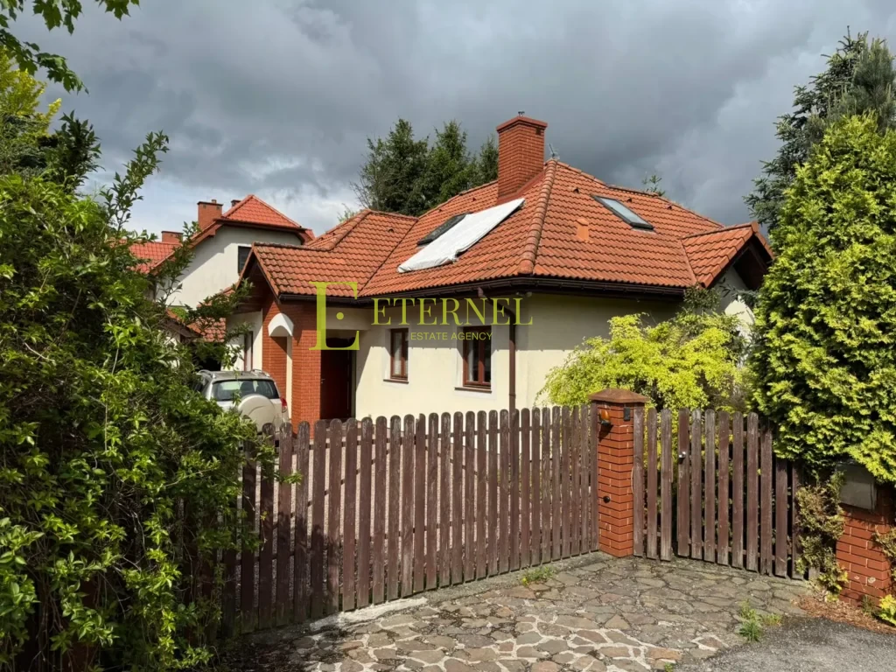
Construction standard: House built to the highest standard. Reinforced concrete foundations insulated with styrodur. Cellular concrete walls. Gypsum plasters, cement screeds. Flat ceramic Koramic roof tiles, black, timber structure. Fakro roof windows with external awnings. Facade: 20 cm styrofoam + Ceresit silicone render, white. External windows KeBRUTeX, anthracite. Electrically controlled external roller shutters, anthracite. Sulomantova Rolettex garage doors, anthracite. Wooden entrance door matching window joinery. Attic insulated with PUR Silverfoam foam 25 cm. Balconies with black steel balustrades, glass infill. Wooden pergola over terrace. Fencing on three sides, board infill, anthracite. Surface: paving stones and terrace. Double-leaf entrance gate and wicket gate. Waste shelter.
Heating and utilities: Underfloor heating throughout. Panasonic WH-MDC09/3E5 heat pump. Installation prepared for photovoltaics and energy storage. Air conditioning – outlets in living room, hall and bedrooms. Heat recovery ventilation (HRV). Municipal sewage system (no septic tank). Water from a private deep well on the plot – water tested and confirmed to be of very high quality. Telecommunications and alarm installations. Garden lighting and external cabling.
Price: 1,650,000 PLN. Price per m2 of usable area: 10,645 PLN/m2
Clause: The above offer is for informational purposes and does not constitute a commercial offer within the meaning of Article 66 §1 of the Civil Code. In accordance with the Real Estate Management Act (Chapter 2, Article 180, point 3), signing a standard brokerage agreement is required before property viewing.



Your message


Agata Rozkuszka
Real Estate Specialist